

BEDS3
BATHS1 full 1 partial
SQUARE FEET1,584
MLS#PAPH2646862
STATUSACTIVE
PROPERTY TYPEResidential - Single Family
SUBDIVISIONMAYFAIR
SCHOOLPHILADELPHIA CITY
Property Description
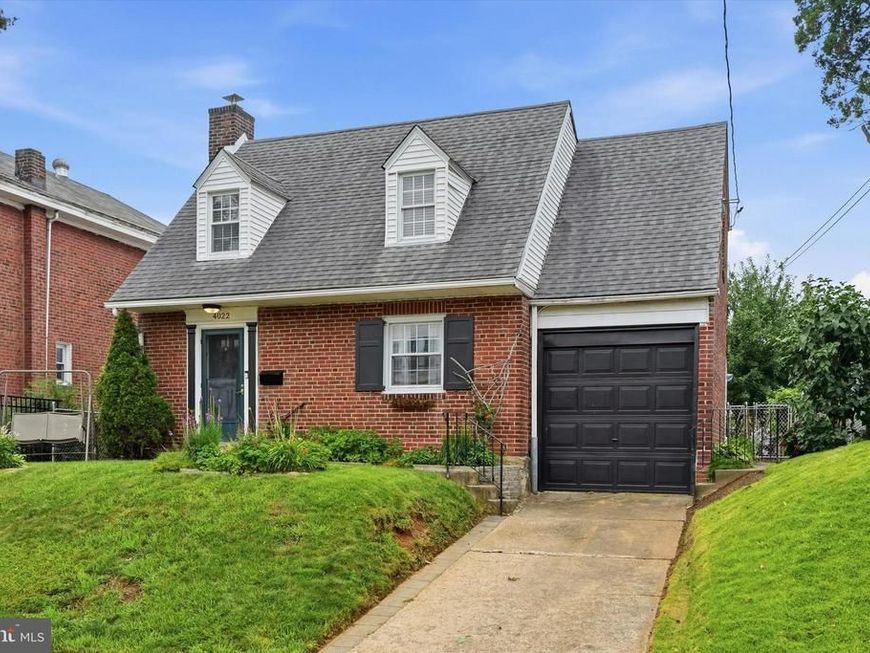
Welcome home to this charming 3 bedroom 1.5 bath home located on the edge of Mayfair. This one of a kind colonial is located on a quiet block and situated on a massive 5,700 sq ft lot! Inside the home you will be greeted by a cozy living room and hardwood floors that flow through the home. The newly renovated kitchen has been tastefully styled and offers a bright and open space that comes complete with granite countertops, a breakfast bar and ample cabinet space. The second floor features three nicely sized bedrooms and a charming hallway bath. A feature that truly sets this home apart from the others is its oversized family room . This room offers vaulted ceilings, lots of windows, gas fireplace, and French doors that open to a patio with outdoor lighting. If that was not impressive enough then step outside into the massive backyard complete with a jungle gym, saltwater pool, and plenty of space left to entertain. If you are looking for a home to really stretch out look no further, this gem of a property will not last!
Property Features
Property Type: Residential - Single Family
Basement: Fully Finished
Basement: Yes
Cooling: Central A/C
Fuel Type: Natural Gas
Garage: 1
Heating: Radiant
Home Style: Colonial
Lot Size: 0.13 Acres
Roof Type: Shingle
Stories: 2.0
Taxes: $4,368
Year Built: 1950
Feature Descriptions
Additional Structures: Above Grade, Below Grade
Exterior: Masonry
Lot Dimensions: 0.13 Acre(S)
Municipality: PHILADELPHIA
Parking Notes: 2 Total Parking Spaces
Pet Restrictions: Cats OK, Dogs OK
Sewer: Public Sewer
SQFT Above Finished: 1584
SQFT Total Finished: 1584
Structure Type: Detached
Swimming Pool: Saltwater, Above Ground
Total Garage/Parking Spaces: 2
Water: Public
Local Schools
School District: PHILADELPHIA CITY
Listed By / Shown By
Listed By
Agency Name: BHHS Fox & Roach-Center City Walnut
Agency Phone: 2156276005
Shown By
Agent Name: Michelle Wiley
Agent Phone: Cell: (717) 413-4511
Agency Title: Berkshire Hathaway HomeServices Homesale Realty

 First American
Estimate Your Payment
Estimated Payment
$ 1,282.79 per month $812.33 Principal & Interest $364.00 Property Tax $106.46 Homeowner's Insurance



 Corporate Office - 215 S Centerville Rd. Lancaster, PA 17603
4022 Wells Street | MLS# PAPH2646862
This single family home located at 4022 Wells Street , Philadelphia, PA 19135 is currently listed for sale with an asking price of $365,000. This property was built in 1950 and has 3 bedrooms and 1 full and 1 partial baths with 1584 sq. ft. Wells Street is located in the MAYFAIR subdivision within the PHILADELPHIA CITY school district. Search MAYFAIR real estate on michellewiley.homesale.com today.