

BEDS3
BATHS2 full 1 partial
SQUARE FEET1,756
MLS#PABU2125392
STATUSACTIVE
PROPERTY TYPEResidential - Single Family
SUBDIVISIONCASEY HILLS
SCHOOLCENTENNIAL
Property Description
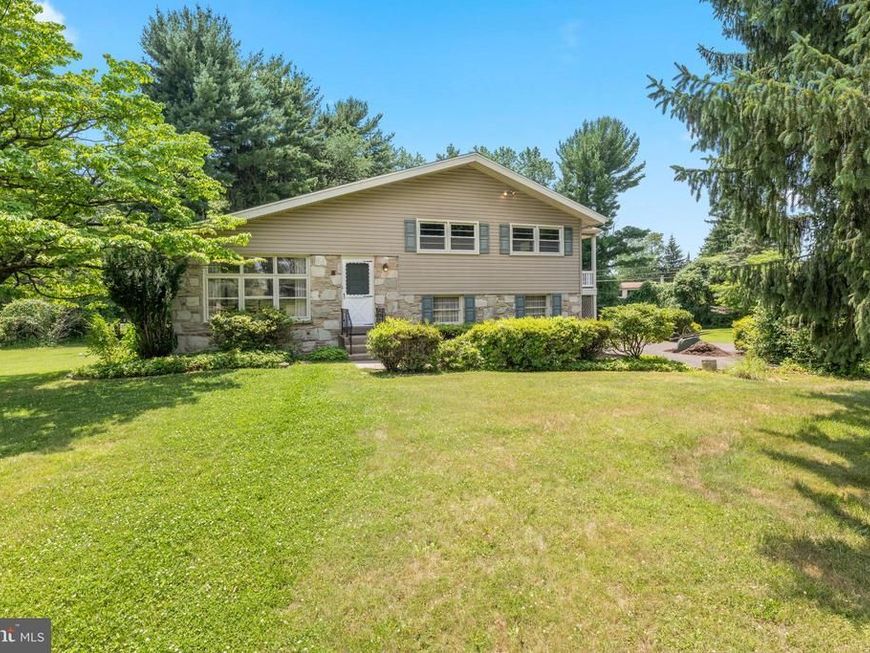
Welcome home to this charming 3-bedroom, 2.5-bath split-level, lovingly maintained by its original owner. Step into the bright and inviting living room, where soaring vaulted ceilings and large windows fill the space with natural light. Just off the living room is the dining room, creating a wonderful space for family gatherings and entertaining. A pocket door leads to the quaint yet highly functional kitchen, offering plenty of character and an efficient layout. The spacious lower-level family room is a cool and comfortable retreat, perfect for relaxing or hosting guests. From here, you'll have access to two walk-out basement areas—one ready to be finished for additional living space and the other ideal for a workshop, hobby room, or extra storage. The lower level also provides access to the attached one-car oversized garage. Upstairs, you'll find three generously sized bedrooms, including a primary suite with its own private full bath. Step outside from the primary suite onto a large, covered deck—the perfect place to enjoy your morning coffee or unwind in the evening while overlooking the property. A second full bath serves the other two bedrooms and there is an additional half bath on the first floor off of the Family room. **Family and primary bedroom are freshly painted and carpeted. This home is full of character, this home sits on a beautiful corner lot of nearly three-quarters of an acre and offers timeless charm, functional living spaces, and endless potential to make it your own. The location is perfect! It is close to parks, shopping, dining and major commuter routes. Don't miss your opportunity to own this classic beauty!
Property Features
Property Type: Residential - Single Family
Basement: Full, Unfinished, Outside Entrance, Drainage System
Basement: Yes
Cooling: None
Fuel Type: Oil
Garage: 1
Heating: Hot Water
Home Style: Colonial, Split Level
Lot Size: 0.68 Acres
Roof Type: Pitched, Shingle
Stories: 2.5
Taxes: $6,347
Year Built: 1958
Feature Descriptions
Additional Structures: Above Grade, Below Grade
Appliances: Cooktop, Oven - Wall, Built-In Microwave
Exterior: Street Lights
Exterior: Vinyl Siding, Stone
Flooring: Wall to Wall Carpeting, Vinyl, Tile/Brick
Interior: Attic/House Fan, Exposed Beams, Kitchen - Eat-In
Lot: Corner
Lot Dimensions: 0.68 Acre(S)
Municipality: UPPER SOUTHAMPTON TWP
Parking Notes: 4 Total Parking Spaces
Rooms: Living Room, Dining Room, Primary Bedroom, Bedroom 2,Kitchen, Family Room, Bedroom 1
Sewer: Public Sewer
SQFT Above Finished: 1756
SQFT Total Finished: 1756
Structure Type: Detached
Total Garage/Parking Spaces: 4
Utilities: Cable TV
Water: Public
Windows: Replacement
Room Sizes
Primary Bedroom: 14 x 13 Level - Upper 1
Bedroom 1: 14 x 12 Level - Upper 1
Bedroom 2: 11 x 11 Level - Upper 1
Kitchen: 15 x 10 Level - Main
Dining Room: 14 x 10 Level - Main
Family Room: 21 x 15 Level - Lower 1
Living Room: 18 x 14 Level - Main
Local Schools
High School: WILLIAM TENNENT
Middle School: EUGENE KLINGER
Elementary School: MCDONALD
School District: CENTENNIAL
Listed By / Shown By
Listed By
Agency Name: Innovate Real Estate
Agency Phone: 2673676626
Shown By
Agent Name: Michelle Wiley
Agent Phone: Cell: (717) 413-4511
Agency Title: Berkshire Hathaway HomeServices Homesale Realty

 First American
Estimate Your Payment
Estimated Payment
$ 2,036.74 per month $1,333.11 Principal & Interest $528.92 Property Tax $174.71 Homeowner's Insurance



 Corporate Office - 215 S Centerville Rd. Lancaster, PA 17603
106 Pearl Drive | MLS# PABU2125392
This single family home located at 106 Pearl Drive , Southampton, PA 18966 is currently listed for sale with an asking price of $599,000. This property was built in 1958 and has 3 bedrooms and 2 full and 1 partial baths with 1756 sq. ft. Pearl Drive is located in the CASEY HILLS subdivision within the CENTENNIAL school district. Search CASEY HILLS real estate on michellewiley.homesale.com today.